
 10 year guarantee

 FLEXIBLE FINANCE OPTIONS
 Free Delivery *to most of uk
 uk MANUFACTURED

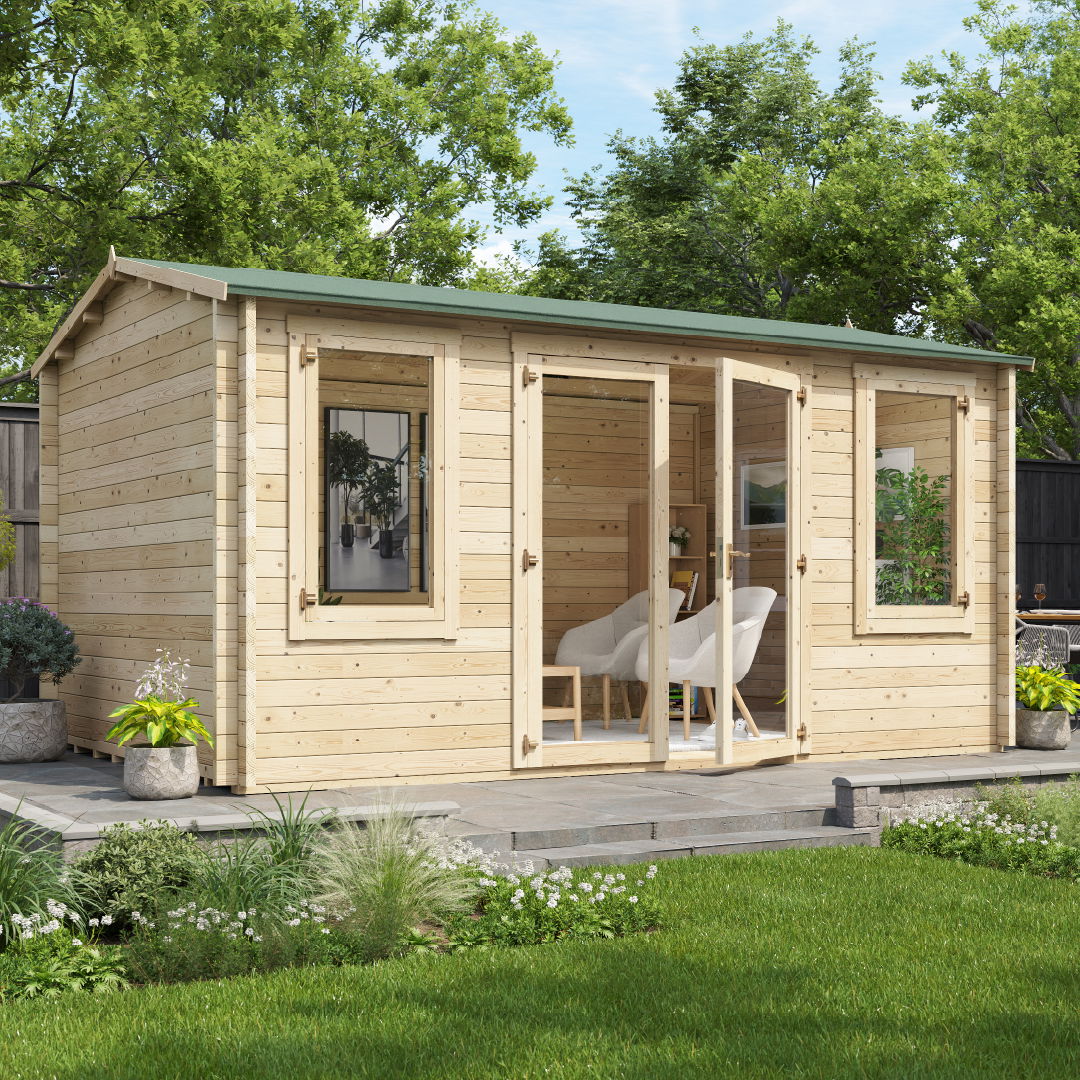




BillyOh Dorset Log Cabin
Out of Stock


BillyOh
Guarantee

UK
Manufactured

Extra
Head-Height

Complete
Building

Dorset Customer Testimonials

It was the best looking cabin which seemed to be well constructed. It looked like a Log Cabin rather than a glorified shed and the price was very competitive!
Pat

The customer service was excellent. every step of the way was easy as pie, and everyone was knowledgeable with great advice.
Jamie

Customer experience was excellent. Full support and advice provided, construction details provided in advance, delivery on time, complete and in good order, the delivery driver was very helpful and worked hard to assist my construction guys to get the delivery on site.
Marion
Key Features

Secure Locking System

Tongue & Groove Roof and Floor

Heavy Duty Roof Purlins

Green Mineral Felt

Strong Storm Braces

High Strength SAN Styrene Glazing

A Timber Garden Room for Every Garden
Constructed of Scandinavian spruce, the Dorset log cabin is a sturdy, reliable building with decades of expert craftsmanship behind it. The reverse apex roof and large windows are thoughtfully designed to match all styles of garden with its classic aesthetic, whether you have a plant paradise or a landscape of paving and gravel. With log thickness up to 44mm and double glazing available to upgrade the insulation, this garden room stands ready to welcome you in comfort, staying warm for most of the year with little heating required.
Multi-Purpose Log Cabin for Families and Professionals
One of the great things about garden log cabins is how they can be used for all sorts of purposes, from family entertainment to running a business. Dorset is no exception, with its bright interior and high ceiling that expands the decorating and activity potential. Building it is a great experience, and using it is even better. Start your journey by picking a size and adding it to your basket, and get ready to unlock your new garden experience!What Accessories Do I Need?

Paints and Treatments
Give your building the look it deserves - or simply give it an extra layer of treatment to keep it in great shape. We have a wide range of paint colours and timber treatments available. Simply explore our collection.

Wooden Shelving Unit
Make use of the vertical space afforded by your building with these handy shelving units. Available in two sizes, you can buy as many shelves as you need, with the units themselves specially designed to fit with BillyOh buildings. Use them as a place to keep tools, boxes, toys and more.

Gutter System
Ensure your shed is getting great drainage with our flexible guttering addition. Simple to assemble and with a universal fit to any shed or building with its screw-on design. Comes with a downpipe to effectively channel rainwater.

BillyOh Ecobase Foundation
Give your building the foundation it deserves with the Ecobase. A versatile plastic base, the Ecobase is available in a wide combination of sizes with its connectors to tailor to the building you’ve bought. Made from recycled plastic, you can fill with gravel to allow for natural drainage.

Deluxe Padlock and Hasp
Stay secure with the deluxe padlock and hasp combination. Screws, hasp, shackle, and padlock with key all included. Easy to install and ensures your building is kept safe from intruders. Padlock protector is also available.
Frequently Asked Questions
- 28mm or 44mm Tongue & Groove Log walls
- Opening single glazed windows
- 11mm Tongue & Groove floor
- 11mm Tongue & Groove roof
- Single glazed double doors
- Green mineral roof felt
- All fixtures and fittings
- Comprehensive assembly instructions
28mm is our standard log cabin cladding, which gives the building reasonable durability and insulation whilst remaining affordable. 28mm is a single profile and ideal for seasonal use.
Our 44mm Log Boards are a thick profile wall material, with a double tongue and groove built-in, giving you a sturdier build. Our 44m cladding is 57% thicker than our standard 28mm cladding option and has a solid and rigid construction, so you can look forward to enjoying your log cabin for more of the year, no matter the weather.
Untreated: Our log boards are delivered to you as untreated. Not only does this provide you with a lodge appearance, but allows you to decide the treatment type and colour which suits your tastes. You will need to treat this annually and after assembly to protect your wood against rot, decay and insect infestation.
Pressure Treated: For an extra level of protection, you can opt for pressure treatment which is an effective way of keeping the wood long lasting. This is an extra step in the manufacturing process where the wood is treated in a pressurised tank. Chemical preservatives are forced deep into the wood’s fibres to resist rot, decay and termites. When you upgrade to Pressure Treatment, the guarantee is extended from 10 to 15 years.
Yes, all garden buildings should be assembled on a firm and level base. A base will ensure your building has a solid, long-lasting and well-drained foundation.
Our robust and simple to use EcoBase provides you with a firm, long-lasting foundation with suitable drainage for your garden building. It is quick and easy to install through the use of snap connectors that link the grids to each other.
With the Dorset S an 11mm tongue and groove floor and roof is included but you can upgrade to 16mm to suit more intensive use.
Roof:
11mm: Our standard roof option, this interlocking roof provides a reliable covering for any building. The Tongue and Groove not only gives your building a stronger roof but also a premium look and feel.
16mm: Heavy-duty and long-lasting, this roof will provide you with extra insulation for those colder months of the year.
Floor:
11mm: Our Standard flooring option which provides a durable, solid foundation and underfoot to the building. The 11mm option is ideal for less demanding and frequent usage, suitable for lighter intensity purposes like summer houses and other living spaces containing light furniture. The 11mm tongue and groove timber makes this a solid yet suitable, economical option.
16mm: A premium floor is the perfect choice for higher intensity usage. The construction uses thick 16mm tongue and groove timber, which gives you not only the strength, but better insulation against the cold weather. This specific floor is the perfect option if you’re planning on using the building as an everyday use office, gym or games room with heavy objects.
Single Glazing:
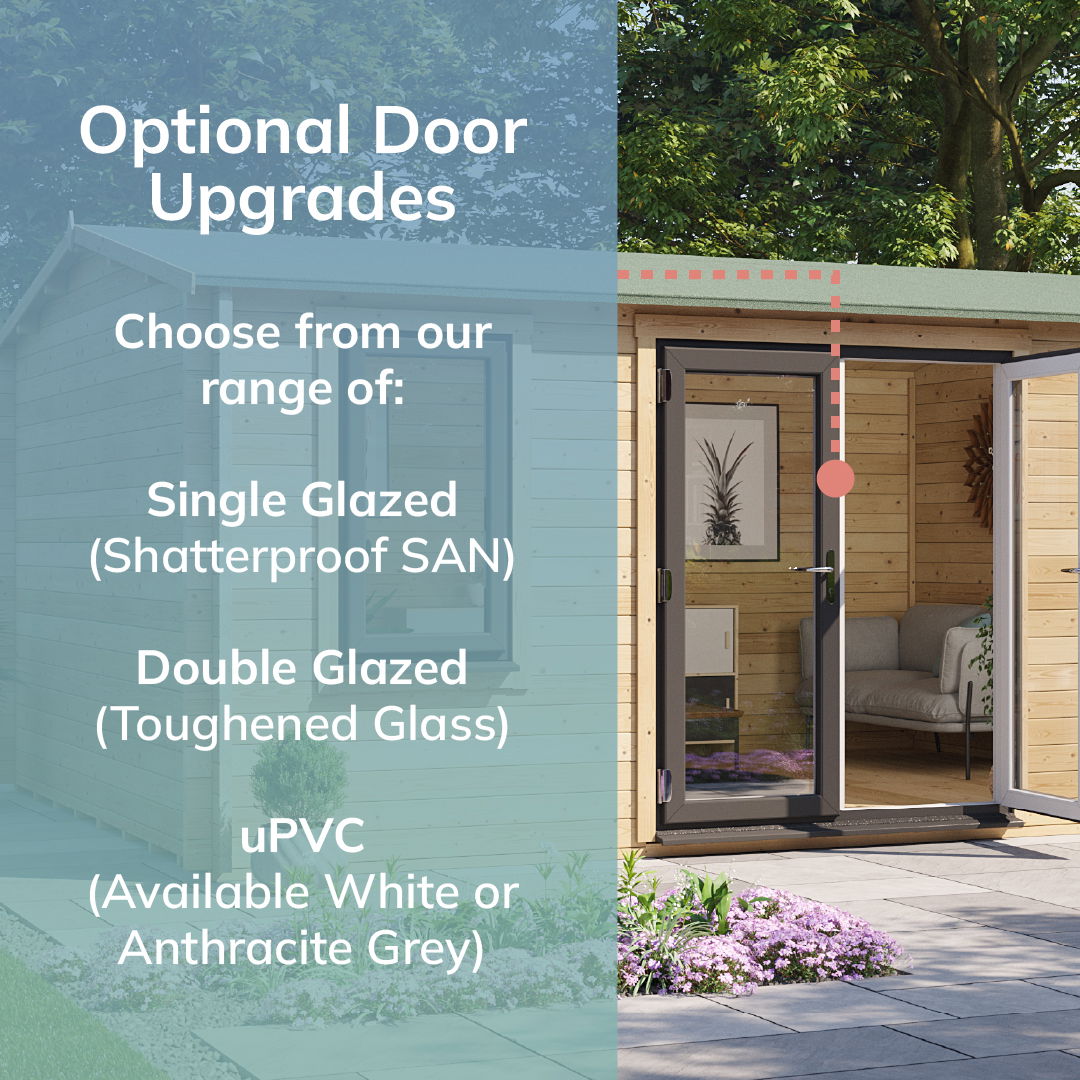
Crafted from shatter-resistant plastic (SAN) and suitable for seasonal use. SAN is used for its UV properties and the tougher finish avoids breakages, when compared to glass. Single glazing is the perfect choice for seasonal buildings such as summerhouses and sheds providing plenty of natural light into the building.
Double Glazing:
Built from toughened glass, the double glazing is the ideal option for a building which is used all year round. The extra thickness will provide better insulation and keep your building warmer in those colder months of the year.
If the building is shorter than 2.5m tall you should not require planning permission, (unless it’s more than 50% of your garden or to be put in your front garden). Planning permission rules can vary by area so we would strongly recommend checking your local council rules before ordering from us.
We do not offer an installation service on any of our buildings, as they are designed to be easy and simple to assemble. Using the digital assembly instructions included in your order confirmation and a team of at least 2 people, the interlocking logs that simply slot together mean you will have your log cabin up in no time!
Our Log Cabins arrive as individual boards that are designed to be easily slotted together. This makes assembly easy and gives a strong building with interlocking corners for strength. If you opt for double glazed windows and doors, these are delivered pre-assembled for your convenience.
Your order can be tracked through the account section on our website or by contacting us directly. You will be contacted after your order via your online account, email or text to provide updates on delivery dates.
The timber of our log cabins naturally provides a good level of insulation, as long as it is well maintained. This can be increased with 44mm thickness, double glazing options, and upgrades to the floor and roof. This will provide a comfortable garden room for most of the year. However, there is still a greater level of insulation to be achieved through our structurally insulated panel buildings.
This log cabin needs to be maintained with the following measures:
- Regular inspection for gaps that can form with the natural movement of timber, and sealing when they occur.
- Annual treatment of the timber with paint or stain (if not pressure treated)
- Check for any wear and tear to the roof and floor.
BillyOh Dorset Log Cabin
The Dorset Log Cabin comes in a range of sizes, two different wall thicknesses and with multiple upgrade options such as your log cabin treatment, double glazing or upgrading your floor and roof from robust 11mm Tongue and groove to 16mm. The Dorset is delivered as a flat-pack building made from strong interlocking tongue and groove boards. With all the fixtures and fittings included and comprehensive assembly instructions, the building is quick and easy to install.
This garden cabin has a reverse apex roof, offering you and your guests increased headroom. This reverse apex style is synonymous with log cabins, giving you a classic yet extremely stylish finish to your building. Due to the large, wide-opening windows in this garden room, it's a fantastic option for many uses, from a home office or studio to a small outhouse or simply a bright, airy space for you to relax. These large windows are complemented by a set of tall, fully glazed double doors, giving you even more beautiful natural light.
Options such as a garden bar can be added to your building; these are built with the same quality materials and are in keeping with the style of a traditional log cabin, transforming your building into a great hosting space. Customise your building further with our wide range of paints and create the BillyOh outdoor building for your garden.
Windows and Floors
Our BillyOh garden cabins are build using high-quality materials at every point of construction. Our wide-opening windows which offer you glorious views of your garden are made from safety-conscious SAN and can even be upgraded to double-glazed toughened glass.
Likewise, here at Garden Buildings Direct, we use high-quality European sourced timber for our garden cabins. The Dorset log cabin would make an excellent choice for the end of the garden or even a covered terrace
Options
And our outdoor buildings don't just come in a range of models. We also have loads of customisable features on the BillyOh Dorset such as thicker cladding for those who want a more cosy cabin in winter and a cooler cabin in the summer months. With options for cladding thicknesses, you can ensure the use of your relaxing retreat year-round.
Sizes
Our garden cabins also come in a wide range of popular sizes, such as the Dorset which is available in 4x2.5m models all the way up to 5x4m.
Style
At Garden Buildings Direct, there isn't just a range of log cabins, sheds, and summer houses, there's also a range of styles. And, unlike a pent log cabin, the roof style of the Dorset log cabin features a gorgeous reverse apex roof. Apex and reverse apex are both more traditional styles for log cabin roofs, unlike pent roofs which represent more modern styles.
Garden Offices and Storage Space
Our garden log cabins represent the perfect space to use as a garden office. With our cabin summerhouses, you'll find plenty of space to suit your needs, whether it's to build a garden studio or an outdoor home office. So for an economical option that doesn't require planning permission and an extension to your house, the BillyOh Dorset represents the perfect choice.
Tongue & Groove Cladding
Made from our, high-quality timber our tongue and groove panels are designed to offer a sturdy build as well as a tight seal to protect against water ingress and even harsh weather conditions. Tongue & groove cladding is featured in both our wooden sheds and log cabins, whereby the Dorset's roof boards and tongue & groove wall are designed to be weather-resistant and sturdy.
With this tongue and groove construction, we can offer our BilyOh 10-year guarantee against rot, insect infestation, and decay. And you can even upgrade, for example, your flooring thickness for intense usage (like a cabin home gym) or year-round use. And with pressure-treated options available (a form of treatment where chemicals are introduced to wood in a vacuum), you can count on your BillyOh garden building lasting for years to come.
Planning Permissions
Log cabins shouldn't require planning permission as long as they follow the following planning regulations:
- They don't intend to be used as a permanent living space.
- Their ridge height doesn't exceed 4m (for a dual-pitched roof) or 2.5 at the height of the eaves.
- They don't take up more than 50% of your garden space.
- They aren't built past the line of the principal of your property.
Luckily for you, the BillyOh Dorset is planning friendly. Even our larger buildings should only rely on your garden size to come under 'permitted development' on your land. Then, you can make the most of your garden space.
Assembly Kit - Building Your Dorset Log Cabin
At Garden Buildings Direct, we don't offer installation services. This is because our outdoor buildings have been measured and cut by our expert craftsmen. As such, your garden cabin will be provided with comprehensive assembly instructions. Simply gather a friend and some basic tools and you can have your Dorset log cabin up in no time.
What Is SAN Glazing?
Styrene Acrylonitrile (SAN) glazing is a high-strength rigid plastic glazing that’s UV-stable and shatter resistant. Aesthetically pleasing and safe to handle it comes at an attractive price point.
Toughened, double-glazed glass may be available as an upgrade. Features of toughened glass include added strength versus regular glass and double-glazing with a space between panes to reduce heat transfer.
How does my building arrive?
Log cabins are delivered via kerbside delivery as stacks of pre-assembled panels that require fitting together. All panels are designed to be smaller enough to fit down side entrances and even for transport through houses.
What Is SAN Glazing?
Styrene Acrylonitrile (SAN) glazing is a high-strength rigid plastic glazing that’s UV-stable and shatter resistant. Aesthetically pleasing and safe to handle it comes at an attractive price point.
Toughened, double-glazed glass may be available as an upgrade. Features of toughened glass include added strength versus regular glass and double-glazing with a space between panes to reduce heat transfer.
How does my building arrive?
Log cabins are delivered via kerbside delivery as stacks of pre-assembled panels that require fitting together. All panels are designed to be smaller enough to fit down side entrances and even for transport through houses.
Deliveries
Here at Garden Buildings Direct, your can have your Dorset BillyOh log cabin in just 2-5 weeks with fast and free delivery across most of mainland UK to your delivery postcode.

Dorset Customer Testimonials
Pat


Once the base was laid the rest seemed pretty straightforward, we didn't have to adjust or alter anything. I would not hesitate to recommend or buy from you again. It is a quality product well worth the price.
Jamie


Marion


I would be happy to recommend Garden Buildings Direct for service, price and quality of products.


